
Why Detached Garages Are Popular Property Additions
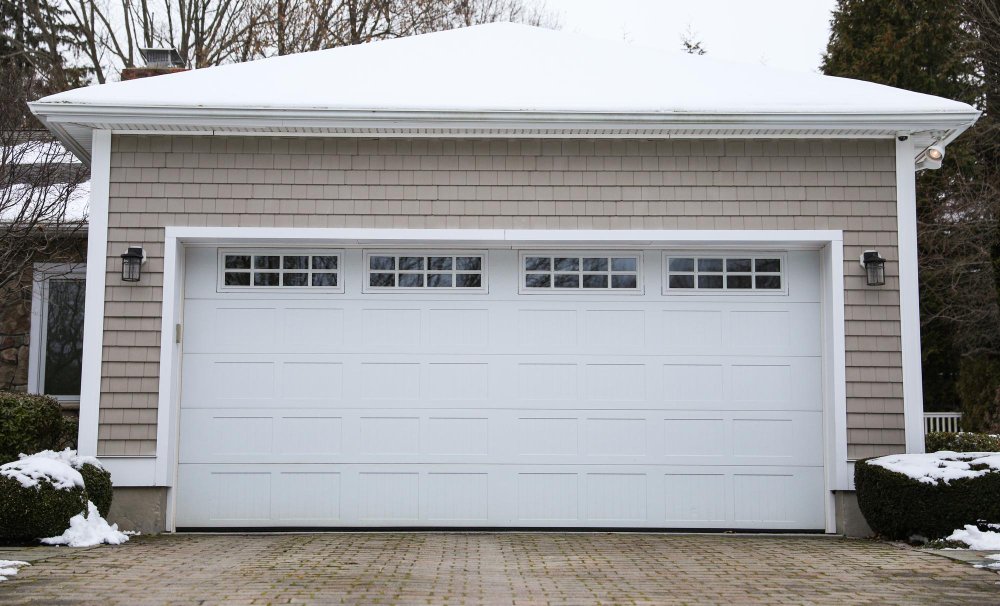
Detached garages have become increasingly popular in residential renovations because they provide flexible storage, parking protection, workshop space, and property expansion opportunities without directly altering the main structure of the home. Modern detached garages are often designed as multifunctional buildings that support hobbies, home gyms, offices, guest suites, or additional storage areas alongside vehicle parking.
Building a detached garage requires careful planning involving zoning regulations, foundation design, utilities, driveway access, roofing systems, and long-term property integration. Understanding these factors helps homeowners create durable and highly functional structures that complement the home and improve overall property usability.
What Are the Main Benefits of a Detached Garage?
Detached garages offer flexibility and separation that attached garages may not provide.
Popular Advantages of Detached Garages
- Additional storage space
- Vehicle protection from weather
- Reduced noise transfer to the home
- Flexible workshop or hobby space
- Potential future living space conversion
Detached structures also provide more freedom for placement and architectural design.
Do Detached Garages Increase Property Value?
Well-designed detached garages can improve property appeal and functionality, especially in areas where additional parking and storage are highly valued.
Reasons Detached Garages Add Value
- Expanded storage capacity
- Protected vehicle parking
- Improved organization
- Potential workshop flexibility
- Enhanced curb appeal
Buyers often appreciate properties with versatile secondary structures.
What Size Detached Garage Is Best?
Garage size depends on vehicle count, storage goals, and intended secondary uses.
Common Detached Garage Sizes
- Single-car garages
- Two-car garages
- Oversized workshop garages
- Multi-bay storage garages
Many homeowners choose slightly larger garages to accommodate future storage and workspace needs.
Do Detached Garages Require Permits?
Most detached garage projects require building permits and zoning approval.
Common Permit Considerations
- Property setback requirements
- Building height limitations
- Electrical installation permits
- Stormwater drainage regulations
- Foundation code compliance
Permit requirements vary depending on local zoning laws and project size.
How Important Is Foundation Design?
A durable garage foundation is essential for structural stability and long-term performance.
Popular Garage Foundation Types
- Concrete slab foundations
- Reinforced frost-protected slabs
- Perimeter footing systems
Proper foundation preparation helps prevent cracking, settling, and moisture problems.
What Roofing Materials Work Best?
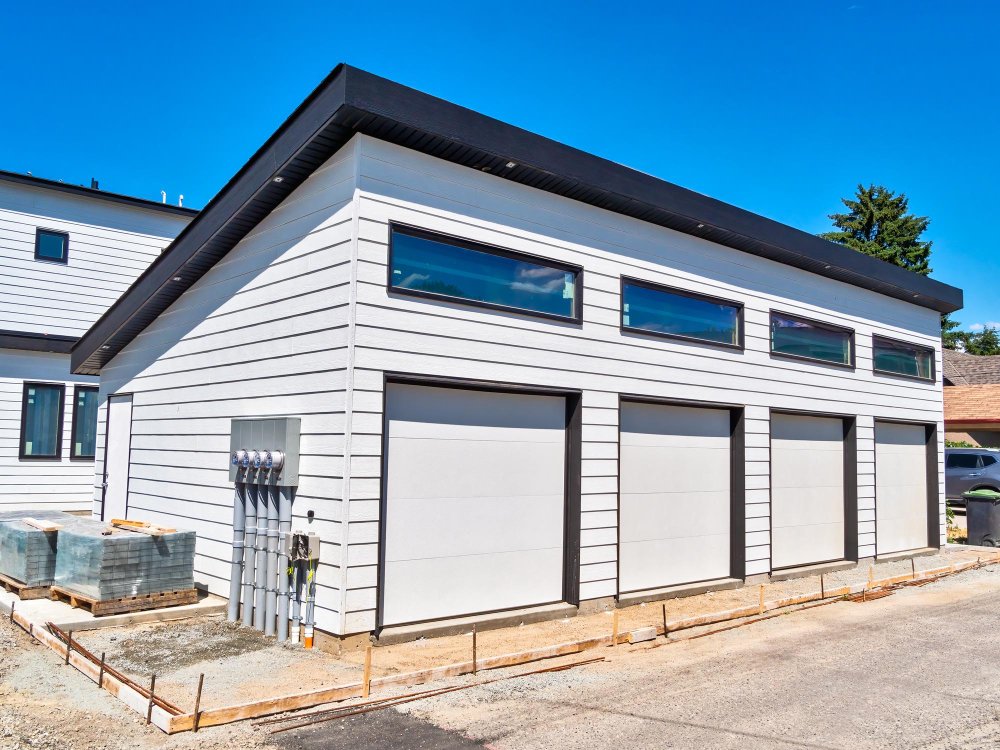
Detached garage roofing should complement the home while providing strong weather protection.
Popular Garage Roofing Options
- Architectural asphalt shingles
- Metal roofing systems
- Standing seam metal roofs
- Composite roofing materials
Matching the garage roof style to the home improves overall visual cohesion.
Can Detached Garages Include Utilities?
Many homeowners add utilities to support workshops, hobbies, and multifunctional use.
Common Detached Garage Utilities
- Electrical systems
- Heating and cooling equipment
- Water supply lines
- Internet connectivity
- Drainage systems
Utility planning improves long-term flexibility and usability.
Should Detached Garages Include Storage Systems?
Efficient storage design helps maximize garage functionality and organization.
Popular Garage Storage Features
- Overhead storage racks
- Wall-mounted tool organizers
- Custom cabinetry
- Sports equipment storage
- Workbench systems
Integrated storage systems help garages remain organized and efficient.
How Important Is Driveway Access?
Driveway layout affects convenience, traffic flow, and overall property usability.
Important Driveway Planning Considerations
- Turning radius space
- Drainage slopes
- Vehicle maneuverability
- Winter snow removal access
Efficient access planning improves both convenience and long-term property functionality.
Can Detached Garages Support Future Expansion?
Many homeowners design detached garages with future adaptability in mind.
Future Expansion Possibilities
- Guest suite conversions
- Home office additions
- Second-floor storage areas
- Workshop expansions
Flexible structural planning supports changing household needs over time.
Why Professional Planning Is Important
Detached garage construction requires coordination between structural systems, zoning regulations, utilities, and exterior design integration.
Benefits of Professional Garage Design
- Improved structural durability
- Better drainage management
- Enhanced permit compliance
- Long-term expansion flexibility
Professional planning helps ensure detached garages remain safe, durable, and visually integrated with the property.
Final Thoughts on Detached Garage Construction
Detached garages improve storage, vehicle protection, organization, and long-term property flexibility while supporting a wide range of residential uses. By planning proper foundations, utilities, storage systems, driveway access, and architectural integration, homeowners can create highly functional structures that enhance both daily living and property value.
Careful planning and professional construction help ensure detached garages remain durable, adaptable, and visually cohesive for many years.